Residential shelter planning · Clarksville, TN
Above-ground safe rooms for Clarksville homes
If stairs are hard for anyone in your household, start here. FEMA says an above-ground safe room built to its criteria is just as safe as one below ground. What matters is the foundation, the door and the route in.
Get a Clarksville storm shelter quoteJust as safe as below ground, when built to the criteria
FEMA P-320 states that a safe room meeting all FEMA P-361 requirements is as safe above ground as below. Above-ground units must be tested for wind pressure and debris impact, because they do not have soil around them. They are often a good fit where flooding, a high water table or mobility makes stairs and excavation impractical.
The foundation is part of the shelter
FEMA says most slab-on-ground house foundations are not designed to hold a safe room down in extreme wind. FEMA notes that many units have been installed on inadequate slabs. Some heavy units can use an existing slab; others need a section cut out and a thicker, reinforced pad poured. ICC 500 requires a special inspection when anchors go into existing concrete.
Check the route, not only “no stairs”
Look at steps from the house, door thresholds and room to turn with a walker or wheelchair. Ask for the clear door opening and interior dimensions before you choose, and count seating and mobility aids against the usable floor area.
A clear floor path is part of the plan
Measure with vehicles and shelves where they normally sit. Leave room for the shelter door to swing and for anyone to reach it quickly from inside the house.
Plan the garage layout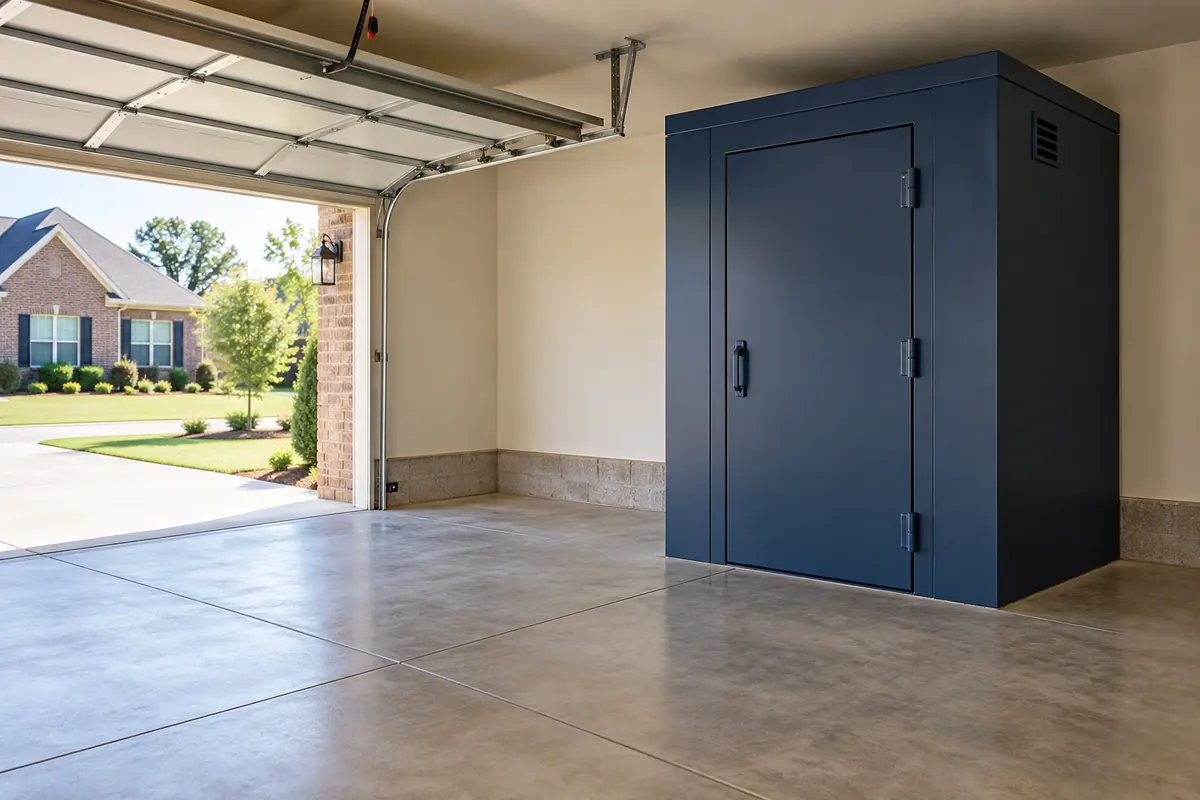
Why the anchors matter as much as the box
Wind pushes a safe room sideways and suction pulls on its roof. Anchors have to carry those forces into a slab or footing designed for them. FEMA warns that tested units have been installed on slabs that were never adequate.
Foundations and anchoring explained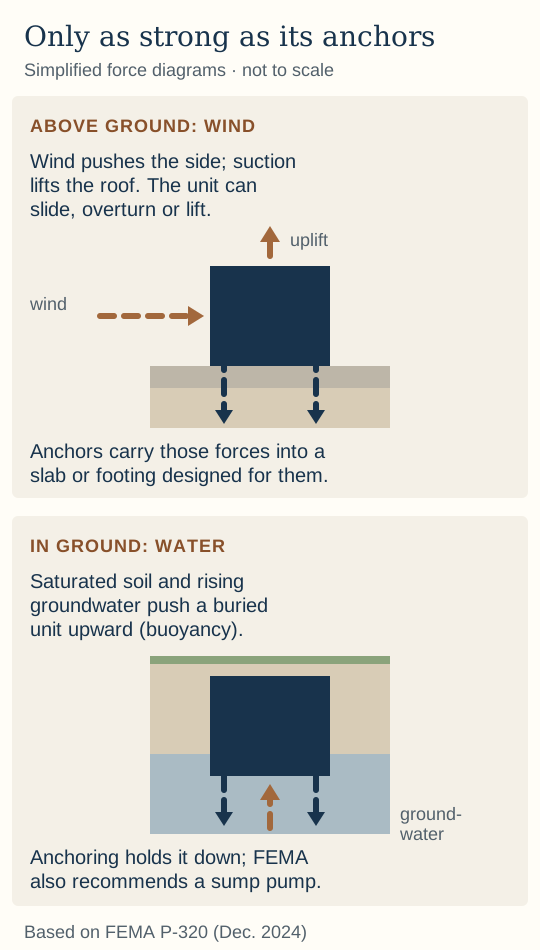
Read the door label, then ask for the rest
A safe-room door label should name the manufacturer, the third-party listing agency, the ICC 500 edition, a 250 mph tornado rating and the 15-pound 2x4 at 100 mph impact test. FEMA notes a label covers impact and pressure testing only, not anchorage or the foundation.
How FEMA and ICC 500 standards work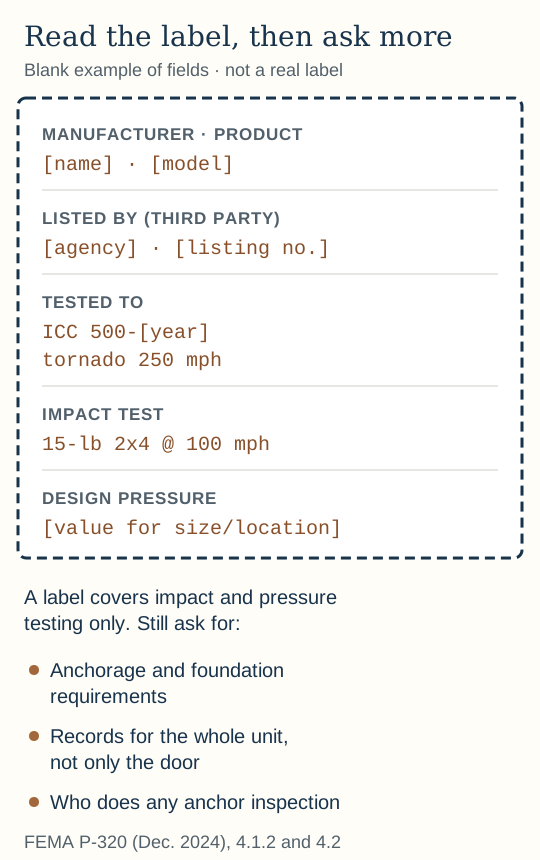
Questions to ask the installer
Foundation
Will you use my existing slab or pour a new pad? Who confirms the slab meets the model’s foundation requirements, and is that in the price?
Anchors and inspection
How many anchors, of what type, and who arranges any special inspection required for anchors in existing concrete?
Model documentation
Can I see the test reports or listing for this exact unit and door, including the ICC 500 edition?
Usable space
What is the usable floor area after any bench or fixture? How many people does that fit at 3 square feet each?
Delivery
What height, width and turning space does delivery need, and what happens if the unit cannot reach the planned spot?
Outdoor placement
If it sits outside, who builds the pad, the path to it and the weather protection the code requires?
Sources and further reading
Reviewed 2026-10-14
- FEMA P-320, Taking Shelter from the Storm (December 2024)
Above-ground vs below-ground safety (section 3.5.1), slab and anchoring (3.3, 4.2.2), door labels (4.1.2).
- ICC 500-2023 storm-shelter standard (publisher page)
- U.S. Department of Energy: safe rooms and storm shelters
Common questions
Can you put a storm shelter in a garage?
Yes. FEMA P-320 lists the garage as a possible safe-room location, and above-ground units are often placed in a garage corner. The slab, anchors, door swing and route from the house all need to work with your cars parked.
Can a safe room be installed on an existing garage slab?
Sometimes. FEMA says most house slabs are not designed for safe-room loads, though some heavy units can use an existing slab. Have the exact model’s foundation requirements checked against your slab before you buy.
Are above-ground storm shelters wheelchair accessible?
Not automatically. Step-free entry helps, but a narrow door, raised threshold or tight interior can still block a wheelchair or walker. Compare the clear door opening and usable floor area for everyone who will use it.
Can an above-ground safe room go outside?
Yes, on a suitable foundation. FEMA notes outdoor units need code-required weather protection, and people must leave early enough to avoid wind, debris, hail and rain on the way.