Choose a shelter everyone in your household can reach and enter in time. Compare above-ground safe rooms and underground shelters, check what FEMA and ICC 500 guidance asks for, then send your project details for review.
Share your project with us to explore a suitable local provider connection.
Get a storm shelter quote near Clarksville
Tell us the shelter type, how many people need room, and your ZIP code. We will look for a local installer who can quote this kind of job.
Free to send, with no obligation to hire anyone
Takes about 2 minutes; approximate answers are fine
Independent referral service: we do not do the work or sell the product
Which shelter fits your household?
Above-ground safe room
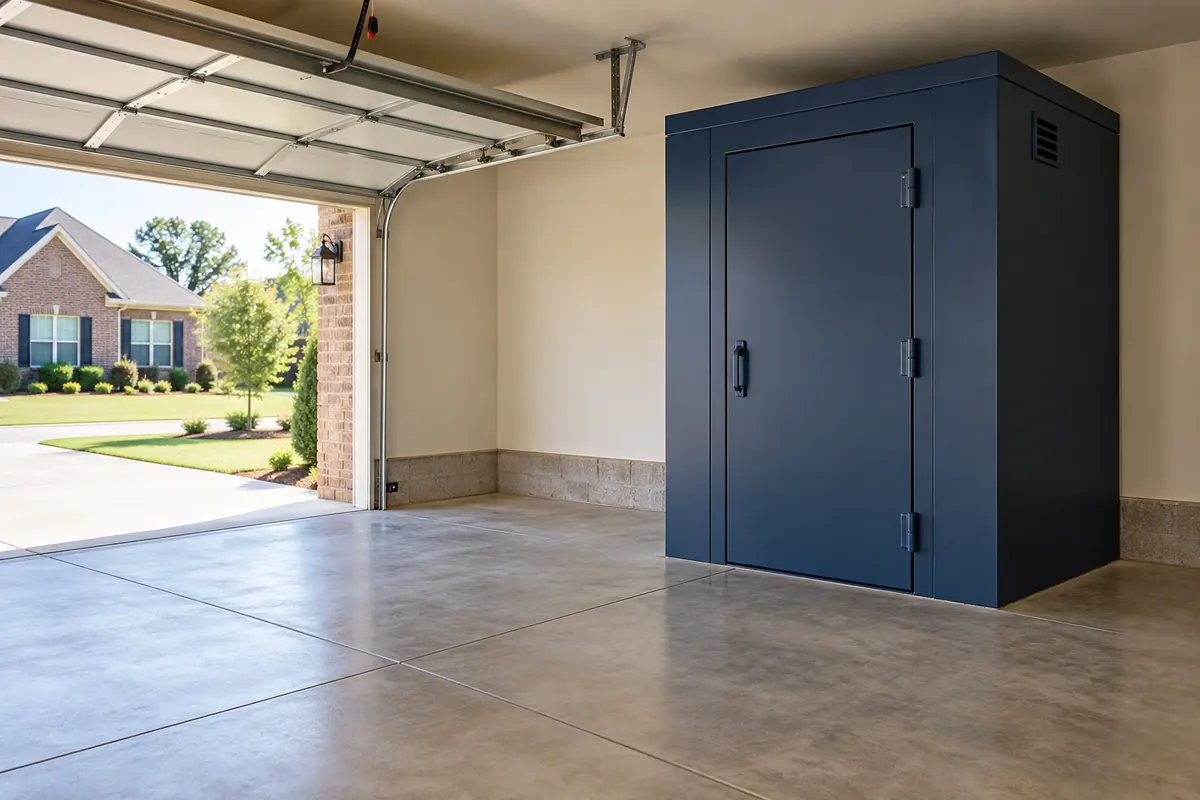
Step-free entry at floor level, usually in the garage or on an outdoor pad. FEMA says one built to its criteria is as safe as a below-ground shelter. Check the slab, anchors and door.
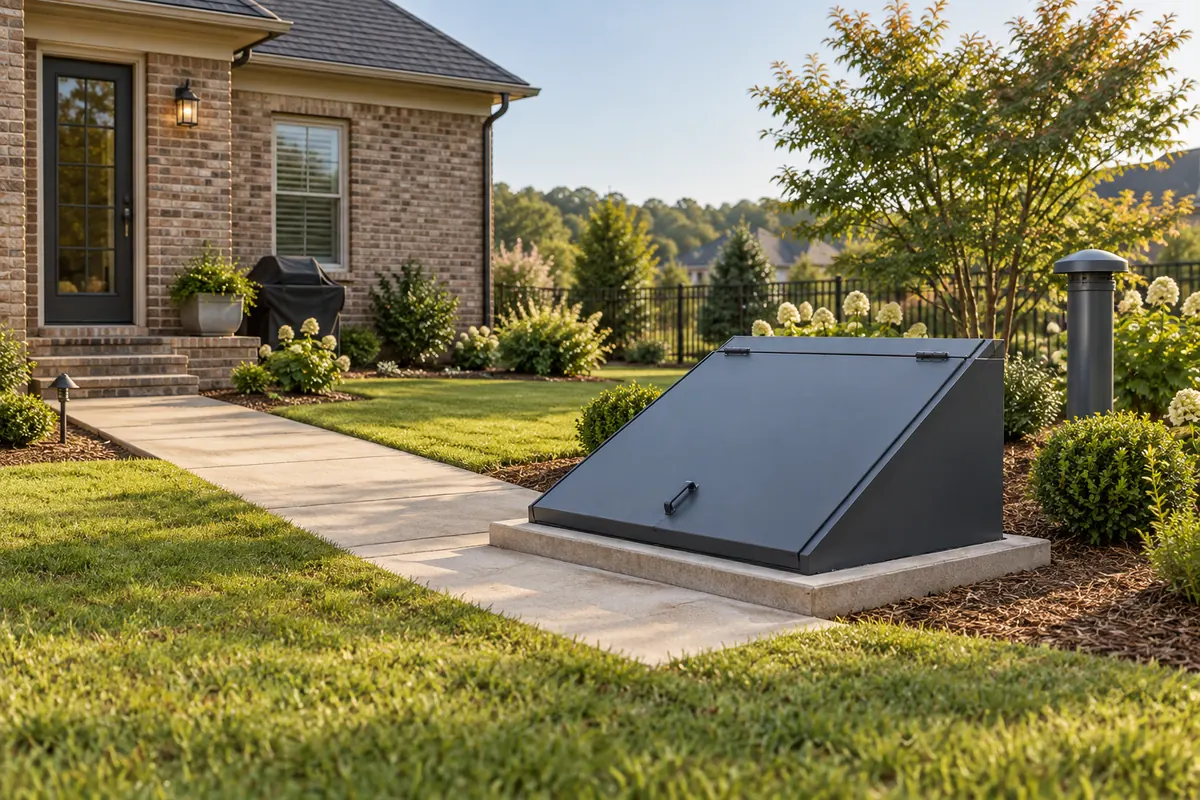
Below the garage floor or in the yard, entered by a hatch and stairs. Check that everyone can manage the stairs, and the flood map, groundwater and excavation access.
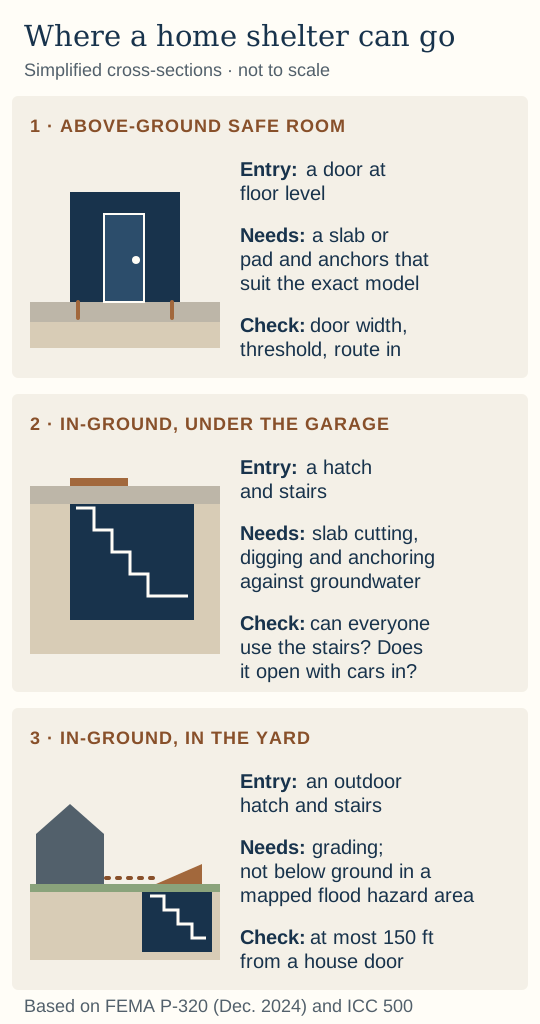
Where the shelter goes changes the entry, the site work and the water questions. Built to FEMA P-361 criteria, both are designed for the same protection, so start with who needs to get in and what your site allows.
Original illustration based on FEMA P-320 (December 2024). Not to scale or an engineering drawing.
Above-ground vs in-ground at a glance
On phones, each row is shown with its column labels.
Above-ground vs in-ground at a glance
Consideration
Above-ground safe room
In-ground shelter
Getting in
Above-ground safe roomDoor at floor level; check threshold and turning room
In-ground shelterHatch and stairs; check handrails and who can manage them
Typical location
Above-ground safe roomGarage corner, interior room or outdoor pad
In-ground shelterUnder the garage floor or in the yard
Main site work
Above-ground safe roomSlab review or new reinforced pad; anchors
In-ground shelterSlab cutting or excavation; anchoring against groundwater
Water and flooding
Above-ground safe roomOften chosen where flooding or high groundwater rules out below ground
In-ground shelterNot allowed below ground in a mapped flood hazard area; sump pump recommended
Documents to ask for
Above-ground safe roomUnit and door test or listing records; foundation requirements
In-ground shelterTest reports and engineering documents; anchoring design
Considering the garage?
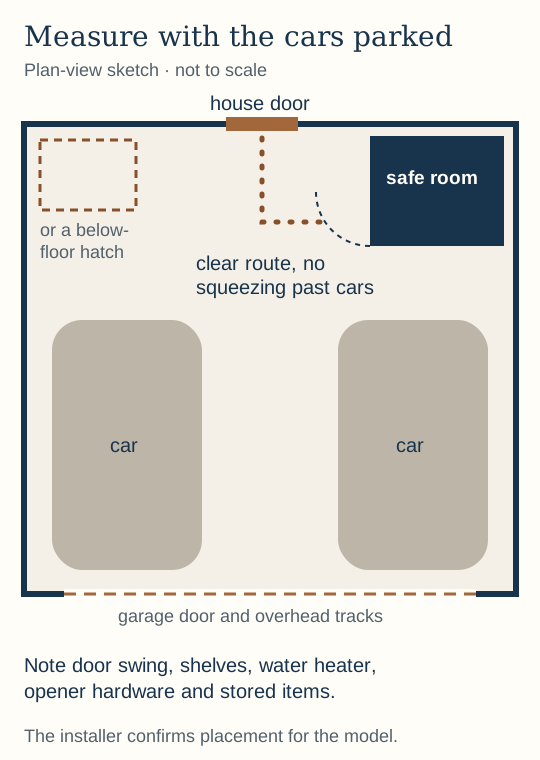
Can everyone reach the shelter with the cars parked? Sketch the house door, parking bays, door swing and anything stored along the way before the site visit.
Planning sketch, not to scale. The installer confirms placement for the exact model.
Start with three details
Where could it go?
The garage, yard or inside your home. “Not sure” is fine.
Who needs room?
Count everyone you plan to shelter, plus space for seating and mobility aids. FEMA’s residential minimum is 3 square feet per person.
When and where?
Send your city or ZIP and timing. We review your inquiry and look for a suitable local shelter provider to introduce.
Why Clarksville households plan ahead
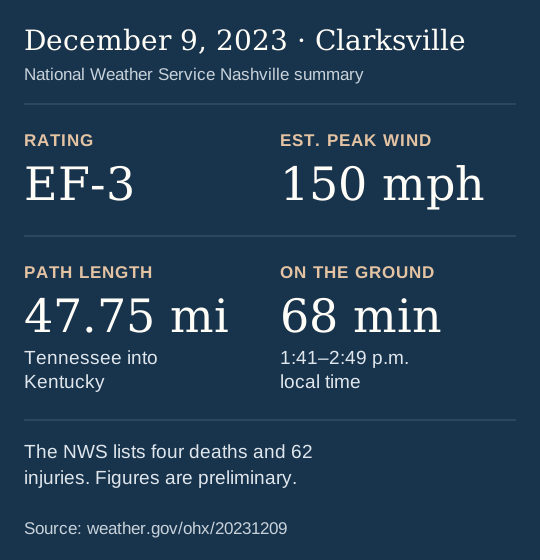
On December 9, 2023, an EF-3 tornado with estimated peak winds of 150 mph crossed Clarksville, according to the National Weather Service. FEMA notes a home built to code is not designed to protect people from a strong tornado.
No. Clarksville Storm Shelters is an independent guide run by UglyRobot, LLC. We review project inquiries and, when a suitable local provider is available, can introduce you. The installer is responsible for its own quote and work.
Which is better, an above-ground or underground storm shelter?
Neither is automatically safer. FEMA P-320 says an above-ground safe room that meets FEMA P-361 is as safe as one below ground, so choose based on who must get in, flood risk and the work your site allows.
How big should a storm shelter be for a family of four?
At least 12 square feet of usable floor area, using the FEMA P-320 and ICC 500 residential tornado minimum of 3 square feet per person. Allow more for seating, mobility aids or pets.
Do I need a permit for a storm shelter in Clarksville, TN?
Expect to. FEMA notes the 2024 IRC does not exempt storm shelters as accessory structures. Ask City of Clarksville or Montgomery County Building and Codes, depending on your address.
What if I have not chosen a shelter type yet?
Choose “Not sure” in the inquiry. Tell us how many people need room and whether you are considering the garage, yard or inside your home.