Residential shelter planning · Clarksville, TN
Garage storm shelter planning in Clarksville
The garage is the most common place to add a shelter to an existing home. Measure it as you really use it, with cars parked and shelves full, then compare a safe room footprint with a below-floor hatch.
Get a Clarksville storm shelter quoteCheck the garage as you use it every day
Measure with vehicles parked where they normally sit. Note garage-door tracks, opener hardware, shelves, steps from the house, the water heater and other equipment. Keep an unobstructed route from the house door to the shelter entry.
Why the garage works, and its limits
FEMA P-320 notes a garage is a possible location inside a house and shows an above-ground safe room that performed well in a garage hit by an EF-5 tornado in Joplin. It also shows how a failed garage door can lead to the loss of the garage roof. That is why the shelter itself must be designed to stand alone, never relying on garage walls.
Sketch the layout before the visit
Mark the house door, both parking bays, the door swing and anything stored along the route. Bring the sketch and measurements to the site assessment.
Above-ground model questions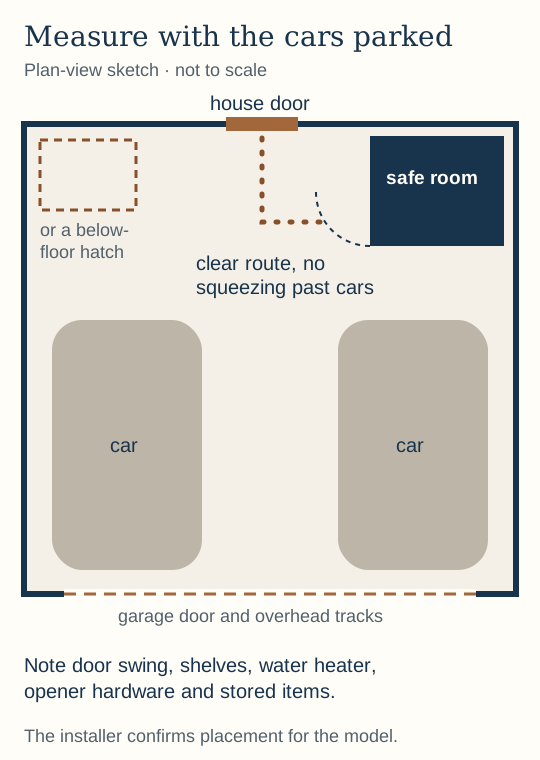
Compare two garage layouts
On phones, each row is shown with its column labels.
| Consideration | Above-ground safe room | Below-floor shelter |
|---|---|---|
| Everyday space | Permanent footprint plus door-swing room | Hatch area kept clear; parking arrangement agreed |
| Installation work | Delivery fit, slab review or new pad, anchors | Slab cutting, utilities, excavation, concrete restoration |
| Entry | Check threshold and clear door opening | Check stairs, handrails and hatch operation |
| Unknowns to resolve | Slab construction and delivery clearances | What is under the slab; groundwater; flood map |
Bring these garage details to the assessment
Clear floor area with cars parked
Measure the space and the walking route without moving a vehicle.
Garage opening and overhead clearance
Measure the opening and note low tracks or equipment. Final handling dimensions are model-specific.
Known slab and utility information
Share any plans or records. Let the installer arrange investigation before cutting or drilling.
Vehicle and hatch arrangement
Ask whether the lid is rated for vehicle loads and how you will open it with a car nearby. Put that in the written plan.
Sources and further reading
Reviewed 2026-10-14
- FEMA P-320, Taking Shelter from the Storm (December 2024)
Garage locations, garage-door failure and independent safe-room structure (sections 2, 3.5–3.6).
- U.S. Department of Energy: safe rooms and storm shelters
- Calm AF: published shelter types and pricing
Example of a local provider offering garage in-ground and above-ground options.
Common questions
Where is the best place for a storm shelter in a garage?
Usually where everyone can reach it from the house door without moving or squeezing past a car, and where the door or hatch can open fully. The installer then confirms the slab, utilities and delivery path for that spot.
How much garage space does a safe room take?
It depends on the model. FEMA’s residential minimum is 3 square feet of usable floor area per person, but the outside footprint, wall thickness, door swing and walking route take more. Ask for the exact outside dimensions.
Can a garage wall be part of a safe room?
Not on its own. FEMA says any wall used as a safe-room wall must be designed for the full wind and debris criteria, and if anything from the house connects to it, a registered design professional must evaluate the safe room for that connection.