Residential shelter planning · Clarksville, TN
Storm shelter installation planning checklist
Before booking, check the proposed location, who handles permits and what the installer will deliver. Keep the model records and full installation scope together in one folder.
Get a Clarksville storm shelter quoteCheck city or county permitting
Inside city limits, start with City of Clarksville Building & Codes. Outside the city, Montgomery County has its own Building and Codes department and stormwater program. Give the office your address and the proposed shelter, foundation and excavation work. FEMA notes the 2024 International Residential Code does not exempt storm shelters from permits as accessory structures; ask which edition applies to you.
Ask what the shelter’s claims are based on
Ask for the test or listing records for the exact unit and door, including the ICC 500 edition. FEMA publishes safe-room guidance but does not certify products or installers, and firms are not allowed to call themselves “FEMA certified.”
Have the foundation checked
An existing slab is not automatically suitable. ICC 500 requires construction documents to show the foundation requirements and a special inspection of anchors installed in existing concrete. Ask who provides each.
Plan in this order
Each stage answers questions the next depends on. Settling the household and location first stops you from comparing quotes for different projects.
Read the standards explainer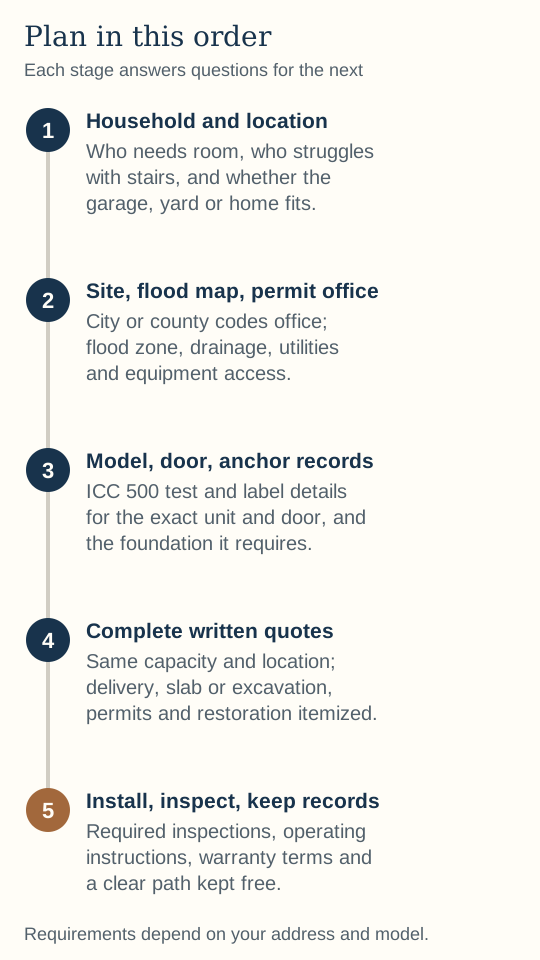
Before you book installation
Define the household use
Count everyone who needs room, choose a possible location and walk the whole entry route. Include seating and mobility aids.
Confirm property authorization
Make sure the owner approves permanent work. Check any association or lease restrictions separately.
Review the address and site
Confirm permits, the flood map, utility locating, drainage and the foundation or excavation work.
Collect model and scope records
Get the exact model, door details, anchoring requirements and installation tasks in writing.
Agree the handover
Ask which inspections and records you will receive, how to operate and maintain the shelter, and who handles warranty claims.
Foundation and anchors decide the result
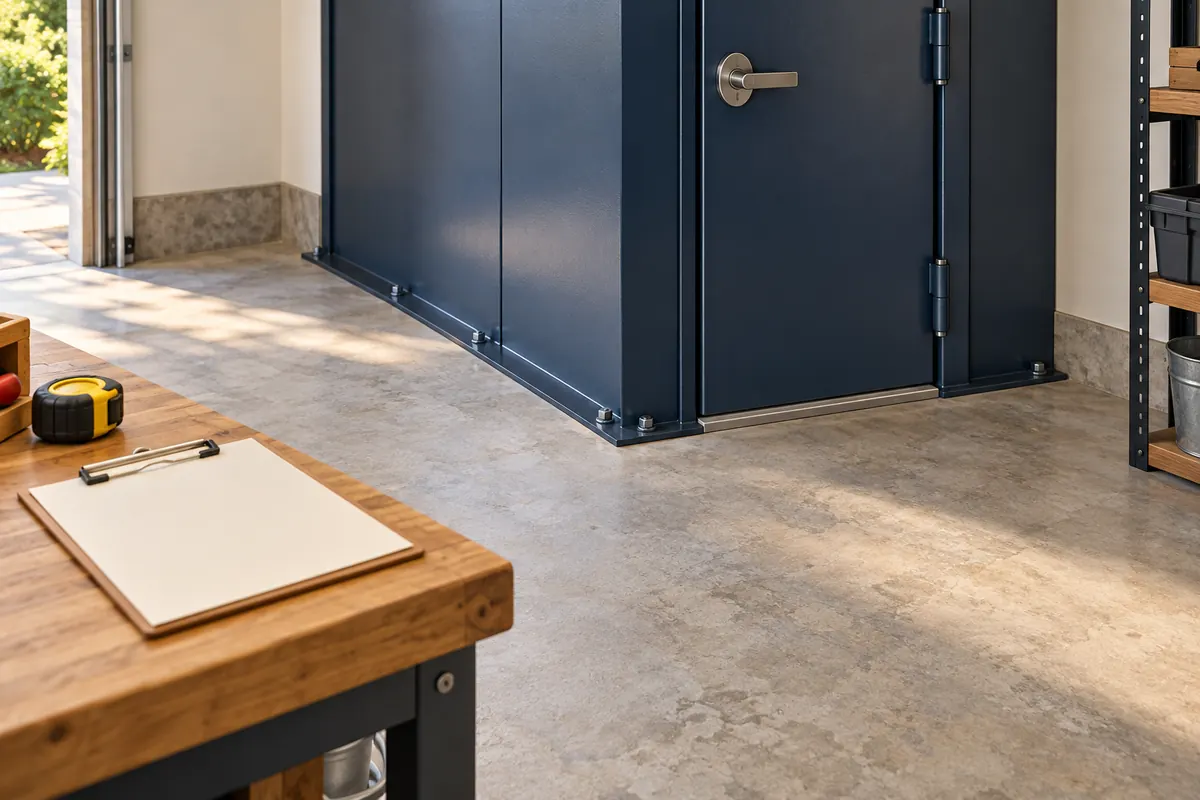
FEMA warns that a tested unit installed on an inadequate slab may not provide the intended protection. Ask who reviews the slab and supplies the foundation and anchoring details for your shelter.
Keep a project folder
Written scope and change orders
Each installation task, exclusion and agreed change.
Model-specific documents
Test or listing records for the enclosure and door; the foundation and anchoring design.
Permit and inspection records
Applicable permits and completed inspections, including any special anchor inspection.
Operation and maintenance
How to operate the door or hatch, keep the entry clear and check any pump or vents.
Sources and further reading
Reviewed 2026-10-14
- City of Clarksville: permitting
- Montgomery County: Building and Codes
- FEMA P-320, Taking Shelter from the Storm (December 2024)
Permit, foundation and special inspection guidance (sections 3.3, 4.2.2); FEMA does not certify products (section 4).
- ICC 500-2023 storm-shelter standard (publisher page)
- State emergency-management FAQ: FEMA does not certify products or installers
- U.S. Department of Energy: safe rooms and storm shelters
Common questions
Who issues storm shelter permits in Clarksville?
Clarksville Building & Codes handles properties inside city limits; Montgomery County Building and Codes covers areas outside the city. Give the office your address and the planned shelter, foundation and excavation work.
What is a special inspection for storm shelter anchors?
ICC 500 requires a special inspection when a shelter is anchored into existing, hardened concrete. It checks anchor installation, capacity and foundation adequacy against the manufacturer’s requirements. Ask who arranges it.
What paperwork should I get after a storm shelter is installed?
Keep the model and door records, foundation and anchoring details, permit and inspection approvals, operating and maintenance instructions and written warranty terms.