Calculator · Garage planning · Clarksville, TN
Will a storm shelter fit in your garage? Fit calculator
Measure the free floor space in your garage with the cars parked, enter a shelter’s footprint and door width, and see whether the footprint, door swing and walking route add up. It uses only your numbers.
Get a Clarksville storm shelter quoteHow to use the calculator
Park the cars where they normally sit, then measure the open rectangle of floor you could use, as width along the wall and depth out from it. Take the footprint and door width from a model’s spec sheet. All entries are in inches. If the door is on the short side, swap the width and depth of the unit.
Garage fit calculator
The calculator assumes the shelter sits against the back wall of your free zone with its door on the front face. In front of that face it adds the door’s outward swing, if any, and the width of the walking route you choose. The values shown, including the 36 in route width, are placeholders to replace, not a typical garage or a standard. Door swing and route are stacked in the depth check, which is deliberately cautious; an installer may find a layout that overlaps them.
Results below use the example values shown. Turn on JavaScript to change them.
- Shelter footprint
- 24.0 sq ft
- Depth needed
- 138 inFootprint depth + door swing + route
- Depth left over
- 6.0 inNegative means short
- Width left beside the unit
- 48.0 inNegative means too wide
- Footprint. The footprint fits inside the free floor space you measured.
- Door swing. The space in front of the unit is at least as deep as the door is wide, so an outward swing has room.
- Walking route. Footprint, door swing and the route width you chose all fit within the free depth.
Geometry on your own measurements. It does not check delivery access, overhead height, the slab, anchors, vehicle bumper and door clearances, or permits. The installer confirms placement for the exact model. The default 36 in route is a placeholder; set the width your household actually needs.
Have your numbers? Get a quote for this fit
What the three checks add up
Depth is the usual problem. The shelter, its door swing and the route to the door all stack front to back, so a garage can have enough floor area and still fail on depth. Width is checked separately.
Garage layout guide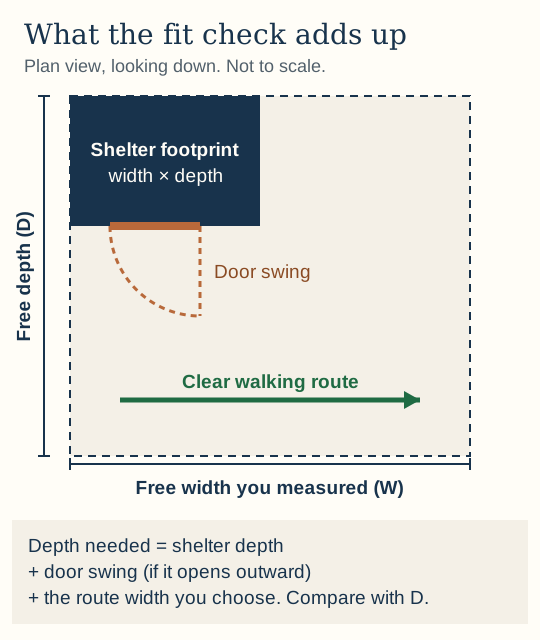
Worked examples with the default shelter
On phones, each row is shown with its column labels.
| Step | Free depth 144 in | Free depth 120 in |
|---|---|---|
| Footprint depth | 72 in | 72 in |
| Door swing (outward, 30 in door) | 30 in | 30 in |
| Walking route | 36 in | 36 in |
| Depth needed | 138 in | 138 in |
| Depth left over | 6 in left | 18 in short |
| What to try | Fits on paper; confirm with the installer | Test an inward-opening or sliding door, a smaller footprint or a different corner |
How to measure the free zone
Park the vehicles
Put them where they sit every night, with mirrors folded as you actually park.
Mark the open rectangle
Use painter’s tape on the floor so you can walk it. Keep clear of the garage-door tracks, opener, water heater, panel and any step from the house.
Measure width and depth
Measure the shortest of each side. Round down to the next inch.
Walk from the house door
Check that the route from the house door to the shelter door stays open without passing between parked cars.
Take the numbers to the site visit
Bring the tape layout, photos and these inputs so the installer can confirm or correct them.
What this calculator does not tell you
Delivery and handling
Doorway width, overhead height and equipment access are model-specific. Ask the installer how the unit gets in.
Slab and anchors
FEMA P-320 warns that many units have been installed on slabs not designed for the load. The foundation and anchoring are a separate review.
Vehicles
Bumpers, car doors and the way the garage door sits when open can reduce the space you think you have.
Below-floor hatch layouts
This tool is for a footprint above the floor. A hatch needs its own clear area and load rating; see the underground guide.
Permit and inspection
The permit office reviews the placement and work. See the permit guide.
Sources and further reading
Reviewed 2026-10-14
- FEMA P-320, Taking Shelter from the Storm (December 2024)
Garage as a possible location, foundation and anchoring warnings (sections 2, 3.5, 3.6, 4.2). Read directly October 14, 2026.
- U.S. Department of Energy: safe rooms and storm shelters
Site and foundation assessment guidance.
Common questions
Can I still park two cars in the garage with a storm shelter?
Possibly, but only your own measurements can say. Park the cars where they normally sit, measure the open floor left, and run it through the calculator. Then ask the installer to confirm placement for the exact model.
How do I measure my garage for a storm shelter?
Measure the open floor with vehicles parked, not the empty garage. Tape out the rectangle, measure width along the wall and depth out from it, and note tracks, steps, the water heater and the route from the house door.
How much clearance does a storm shelter door need?
It depends on the model. Check the door width and swing direction on the spec sheet and enter them. The calculator then reserves a depth equal to the door width in front of the unit if the door opens outward.
How wide should the walking route to a garage shelter be?
Set it by who must use it. FEMA P-320 says a safe room should be reachable quickly and free of clutter, but gives no width. The 2010 ADA Standards use 36 inches for accessible routes in covered facilities; that does not govern a home, but is a familiar starting point.
Why does the calculator say it does not fit when my garage is bigger than the shelter?
Because it also counts the door swing and the walking route, and uses the free floor with cars parked rather than the whole garage. Try an inward-opening or sliding door, a narrower route you can still use, or a different corner.
Can a storm shelter door open toward a wall?
Not unless the model supports it. Ask whether the door can be hinged on another side or opens inward before you plan around it. If it opens inward or slides, choose that option in the calculator to remove the swing allowance.